

7515 Northway DR, Hanover Park, IL 60133
See all 28 photos
7515 Northway DR, Hanover Park, IL 60133
REQUEST A TOUR If you would like to see this home without being there in person, select the "Virtual Tour" option and your agent will contact you to discuss available opportunities.
In-PersonVirtual Tour
$ 359,900
Est. payment /mo
Save
Active Under Contract

7515 Northway DR Hanover Park, IL 60133

3 Beds

1.5 Baths

1,278 SqFt


UPDATED:

Key Details

Property Type Single Family Home

Sub Type Detached Single

Listing Status Active Under Contract

Purchase Type For Sale

Square Footage 1,278 sqft

Price per Sqft $281

Subdivision Hanover Highlands

MLS Listing ID 12736657

Style Split Level

Bedrooms 3

Full Baths 1

Half Baths 1

Year Built 1969

Annual Tax Amount $7,066

Tax Year 2025

Lot Dimensions 65X125X65X125

Property Sub-Type Detached Single

Property Description

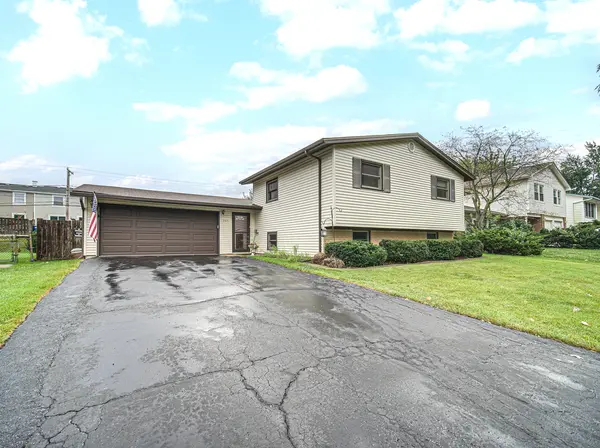
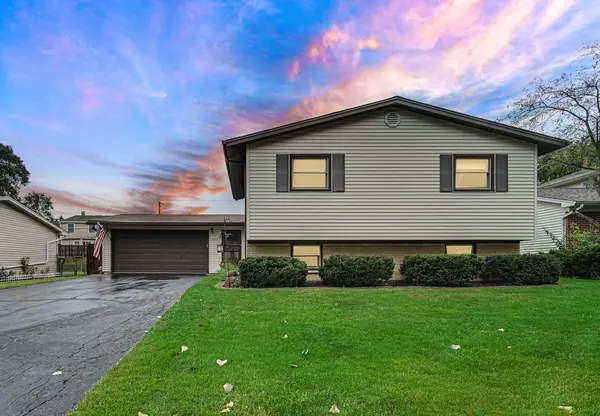
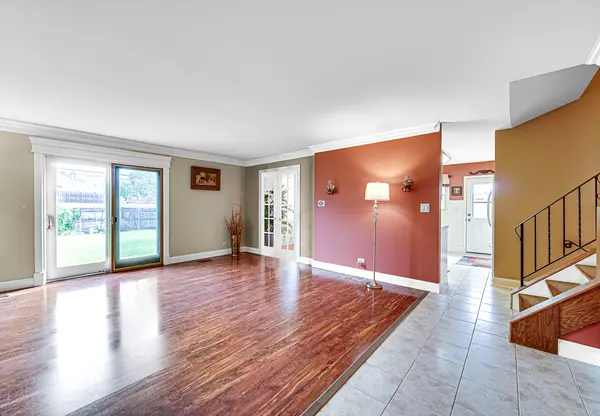
You'll be Pleasantly Surprised when you step inside this Charming Split-level home! This Well-Loved Home has 3-bedroom 2 baths, Attached Garage & 6Ft Privacy Fenced Back yard . Situated in the established community of Hanover Highlands - Surrounded by mature trees and other well-kept homes. This home offers AMPLE Space for Family, Fun or Entertaining w/GREAT alternative Room options with this floor plan ! UP-Dated Kitchen with newer White kitchen cabinets & appliances, C/T flooring & Backsplash w/Cozy Table space. When entertaining Special guests we have a Beautiful Formal dining w Glass Pane French Double Doors ( This Could Work Perfectly for Your Home Office, Play Rm or Reading Room ) -Spacious Living Room with low maintenance wood laminate flooring & convenient Patio/Back Yard access with sliding glass doors. Upper-level complete w/ 3 Nice bedrooms & Generous sized Common Bath with Double sink & Shower/tub combination. Primary BDRM has custom painting, Tray ceiling and 2 DD Closets. Updated 2nd BDRM with newer flooring, doors & trim- 3RD BDRM also has ample closet space! Recently Painted Lower-level Family Room could easily be additional bedroom. Don't miss all the BEAUTIFUL CUSTOM Trim /Crown Molding and Millwork throughout this home . All Carpeting has been shampooed & home has been Professional Cleaned . Seller is providing a 1year home warranty! Move in READY and can close quickly !

Location

State IL

County Cook

Area Hanover Park

Rooms

Basement Finished, Rec/Family Area, Daylight

Interior

Interior Features Special Millwork, Separate Dining Room

Heating Natural Gas, Forced Air

Cooling Central Air

Flooring Laminate, Carpet

Equipment Ceiling Fan(s), Water Heater-Gas

Fireplace N

Appliance Range, Microwave, Dishwasher, Refrigerator, Washer, Dryer, Gas Oven

Laundry Gas Dryer Hookup, In Unit, Laundry Closet

Exterior

Garage Spaces 2.5

Community Features Curbs, Sidewalks, Street Lights, Street Paved

Building

Dwelling Type Detached Single

Building Description Vinyl Siding,Brick, No

Sewer Public Sewer, Storm Sewer

Water Lake Michigan, Public

Level or Stories Split Level

Structure Type Vinyl Siding,Brick

New Construction false

Schools

Elementary Schools Anne Fox Elementary School

Middle Schools Jane Addams Junior High School

High Schools Hoffman Estates High School

School District 54 , 54, 211

Others

HOA Fee Include None

Ownership Fee Simple

Special Listing Condition Home Warranty, Standard


Midwest Real Estate Data (MRED) IDX
Listed by Tina Cinfio of  Coldwell Banker Gladstone 
Trisha Kannon

${companyName}

GET IN TOUCH

Name
Phone*
Message

Go tour this home

7515 Northway DR